



Bought with Code of the West Realty
For more information regarding the value of a property, please contact us for a free consultation.
25090 N High Desert RD Paulden, AZ 86334
Want to know what your home might be worth? Contact us for a FREE valuation!

Our team is ready to help you sell your home for the highest possible price ASAP
Key Details
Sold Price $530,000
Property Type Single Family Home
Sub Type Single Family Residence
Listing Status Sold
Purchase Type For Sale
Square Footage 2,334 sqft
Price per Sqft $227
MLS Listing ID 1080421
Sold Date 11/16/26
Style Contemporary,Ranch
Bedrooms 4
Full Baths 3
Half Baths 1
HOA Y/N false
Year Built 1995
Annual Tax Amount $1,958
Tax Year 2025
Lot Size 2.480 Acres
Acres 2.48
Property Sub-Type Single Family Residence
Source paar
Property Description
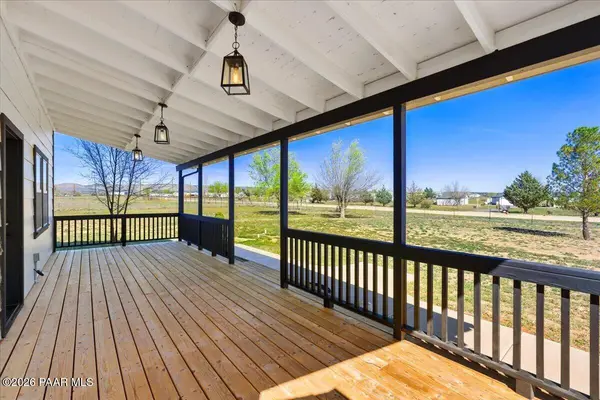
Experience the charm of true country living at this beautifully updated modern farmhouse set on a flat, fully fenced property with room to create the lifestyle you've been dreaming of. From the inviting covered front porch this home offers the perfect balance of comfort, space, and rural character. Inside, the bright and open layout is designed for everyday living and entertaining all flowing seamlessly into the main living spaces. Updated LVP flooring, soft carpet in select areas, and modern finishes throughout create a warm yet refreshed feel. The home offers two generous living areas, giving flexibility for gatherings, a game room, or a cozy second family room. A huge laundry and utility room provides incredible space with endless possibilities for hobbies, storage, or a custom workspace. Upstairs, all bedrooms are thoughtfully placed on the second floor, creating privacy and a comfortable retreat from the main living areas. Step outside and enjoy the wide-open possibilities of this property. The level, fenced acreage offers plenty of space to build your own homestead, bring all your animals, add a shop, or park RVs and all your toys. Whether you envision gardens, animals, or simply peaceful wide-open space under big Arizona skies, this property delivers the freedom and country lifestyle you've been looking for. A rare opportunity to enjoy updated farmhouse living with space, privacy, and endless potential.
Location
State AZ
County Yavapai
Rooms
Other Rooms Family Room, Laundry Room, Hobby/Studio, Great Room
Basement Crawl Space
Interior
Interior Features Ceiling Fan(s), Formal Dining, Wash/Dry Connection, Walk-In Closet(s), Quartz Countertops, Kit/Din Combo, Counters-Solid Srfc
Heating Forced - Gas, Mini-Split Unit(s)
Cooling Ceiling Fan(s), Ductless Mini-Split, Gas
Flooring Carpet, Vinyl
Appliance Dishwasher, Gas Range, Refrigerator, Range, Oven, Microwave
Exterior
Exterior Feature Storm Gutters, Driveway Gravel
Parking Features Parking Spaces
Garage Spaces 2.0
Fence Perimeter
Utilities Available Phone Available, WWT - Septic Conv, Propane - Rent
View Granite Mountain, Mountain(s)
Roof Type Composition
Street Surface Unimproved
Road Frontage County Road
Total Parking Spaces 2
Building
Level or Stories Multi/Split
Structure Type Frame
Others
Acceptable Financing 1031 Exchange, VA, FHA, Conventional, Cash
Listing Terms 1031 Exchange, VA, FHA, Conventional, Cash
Read Less

Nearby Locations
GET MORE INFORMATION