



Bought with A Casa Realty
For more information regarding the value of a property, please contact us for a free consultation.
1256 E Reata TRL Paulden, AZ 86334
Want to know what your home might be worth? Contact us for a FREE valuation!

Our team is ready to help you sell your home for the highest possible price ASAP
Key Details
Sold Price $823,000
Property Type Single Family Home
Sub Type Single Family Residence
Listing Status Sold
Purchase Type For Sale
Square Footage 2,660 sqft
Price per Sqft $309
Subdivision Rimrock
MLS Listing ID 1075075
Sold Date 09/22/26
Style Ranch
Bedrooms 3
Full Baths 1
Three Quarter Bath 1
HOA Y/N false
Year Built 2000
Annual Tax Amount $2,878
Tax Year 2024
Lot Size 4.020 Acres
Acres 4.02
Property Sub-Type Single Family Residence
Source paar
Property Description
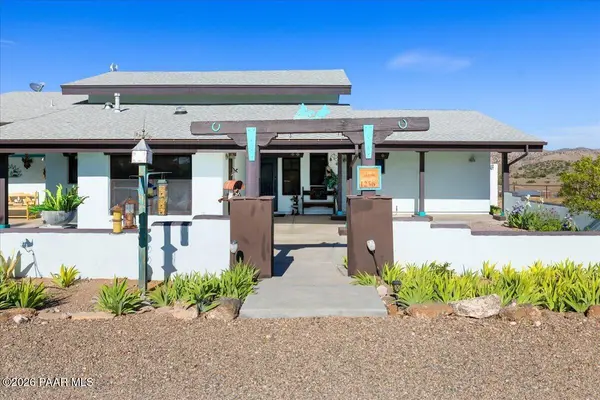
Set in the highly desirable Rimrock neighborhood and bordering thousands of acres of pristine State Land, this equestrian retreat combines breathtaking natural surroundings with the comforts of luxury living. From the moment you arrive, you'll be captivated by the sweeping panoramic views and the endless trail riding opportunities just beyond your fence line. A walled front courtyard filled with mature landscaping and shaded patios sets a warm and welcoming tone.Step through the handcrafted iron and glass front door and into a stunning great room where southwestern charm meets timeless elegance. Vaulted, beamed ceilings enhance the open feel of the space, while transom and picture windows frame views of the land and flood the interior with natural light. A cozy fireplace, designer lighting, and an inviting dining area create a perfect setting for both everyday living and special gatherings. Throughout the home, classic Saltillo tile flooring adds rich texture and low-maintenance appeal.The recently remodeled kitchen is a true showstopper. Quartz countertops, a large island perfect for entertaining or meal prep, and a tile backsplash complement the warm tones of the beautiful cabinetry. A sunny breakfast nook surrounded by windows brings in serene morning light and offers the ideal spot to enjoy your coffee while taking in the landscape.The spacious primary suite is a private haven, offering a vaulted ceiling, custom built-ins, and a large walk-in closet. The en suite bathroom has been tastefully updated with quartz countertops, sleek lighting and plumbing fixtures, an elegant freestanding soaking tub, and a walk-in shower featuring custom tile work.Guests will enjoy their own well-appointed suite with a semi-private bath, while the oversized loft offers flexibility as a home office, creative studio, or additional sleeping area. A large laundry room with abundant cabinetry and a utility sink rounds out the interior with added functionality and storage.Outside, the property is fully equipped for equestrian living and more. The oversized two-car garage includes a workshop and secondary laundry area, perfect for cleaning up after working outdoors. A spacious carport is designed to accommodate a horse trailer or RV and includes power, water, and a convenient clean-out station. Sitting on 4 fully fenced acres, the land is thoughtfully laid out with high-quality pipe-rail cross fencing, irrigated pastures, a riding arena, multiple stalls, a tack room, and covered hay storage, everything you need to support a working ranch lifestyle without sacrificing comfort or beauty.
Location
State AZ
County Yavapai
Rooms
Other Rooms Great Room, Workshop, Storage, Loft, Laundry Room
Basement Slab, Stem Wall
Interior
Interior Features Beamed Ceilings, Wash/Dry Connection, Walk-In Closet(s), High Ceilings, Quartz Countertops, Master Downstairs, Live on One Level, Liv/Din Combo, Kitchen Island, Soaking Tub, Ceiling Fan(s)
Heating Mini-Split Unit(s), Radiant
Cooling Ductless Mini-Split
Flooring Carpet, Tile
Appliance Humidifier, Cooktop, Washer, Water Softener Owned, Trash Compactor, Refrigerator, Oven, Microwave, Electric Cooktop, Dryer, Double Oven, Disposal, Dishwasher
Exterior
Exterior Feature Water Feature, Storm Gutters, Sprinkler/Drip, Shed(s), See Remarks, Other, Native Species, Level Entry, Landscaping-Rear, Landscaping-Front, Driveway Gravel, Dog Run
Parking Features RV - Hookups, See Remarks, RV Carport, RV - Pad
Garage Spaces 2.0
Fence Perimeter, Partial, Back Yard
Utilities Available WWT - Septic Conv, Underground Utilities, Propane, Leased - Satellite, Electricity Available
View Juniper/Pinon, SF Peaks, Mountain(s), Panoramic
Roof Type Composition
Street Surface Paved
Road Frontage County Road
Total Parking Spaces 3
Building
Story 2
Level or Stories Multi/Split
Structure Type Frame,Stucco
Others
Acceptable Financing 1031 Exchange, VA, Conventional, Cash
Listing Terms 1031 Exchange, VA, Conventional, Cash
Read Less

Nearby Locations
GET MORE INFORMATION