



Bought with Keller Williams Arizona Realty
For more information regarding the value of a property, please contact us for a free consultation.
24855 N Mitchell LN Paulden, AZ 86334
Want to know what your home might be worth? Contact us for a FREE valuation!

Our team is ready to help you sell your home for the highest possible price ASAP
Key Details
Sold Price $441,000
Property Type Manufactured Home
Sub Type Manufactured Home
Listing Status Sold
Purchase Type For Sale
Square Footage 1,568 sqft
Price per Sqft $281
Subdivision Ranchland Estates
MLS Listing ID 1075076
Sold Date 08/29/25
Style Other,Ranch
Bedrooms 3
Full Baths 1
Three Quarter Bath 1
HOA Y/N false
Year Built 1993
Annual Tax Amount $1,326
Tax Year 2024
Lot Size 2.440 Acres
Acres 2.44
Property Sub-Type Manufactured Home
Source paar
Property Description
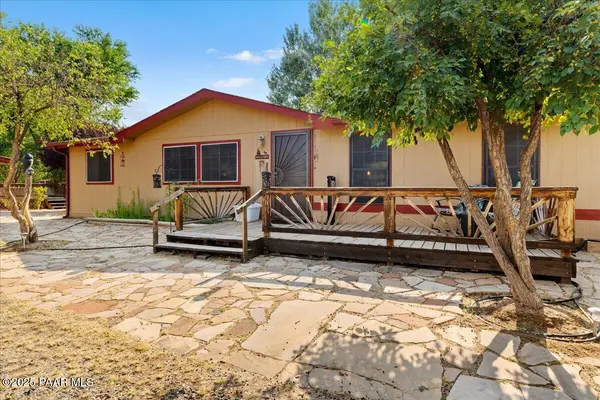
Tucked back from the road and surrounded by mature trees, this private and peaceful property offers sweeping panoramic views and the perfect blend of rural living and comfort. With both a main residence and a charming guest house, this setup is ideal for multi-generational living, rental income, or extended guest stays.The main home is a well-designed manufactured home featuring 3 bedrooms and 2 bathrooms in an open-concept layout. A spacious front deck welcomes you, while a second deck in the back offers a private spot to relax and take in the expansive views. Inside, vaulted ceilings and skylights create a bright, airy atmosphere throughout the main living area. The great room flows seamlessly into a formal dining area. The kitchen is a standout, boasting stainless steel appliances, a generous center island topped with durable and eye-catching sheet metal, and plenty of cabinet space. Rustic farmhouse-style lighting adds a warm, stylish touch to the space as well as the cozy breakfast nook, making it perfect for casual mornings.The primary suite is a peaceful retreat, featuring a private en suite bath with a walk-in shower and an adjacent office or sitting room behind double doors. Two additional bedrooms are located on the opposite side of the home and share a full bathroom with a shower/tub combo, offering privacy and comfort for guests or family members. A separate laundry room adds convenience, while ceiling fans throughout help keep the home comfortable year-round.The guest house is a site-built, one-bedroom, one-bathroom gem that feels like its own private retreat. High-volume ceilings and clerestory windows fill the living space with light, while the open-concept design connects the kitchen and living area with ease. A cozy Arizona Room adds extra space to relax, entertain, or enjoy hobbies. The bedroom features an en suite bath with a beautifully tiled walk-in shower, adding to the home's charm. A wrap-around covered front porch invites you to sit back, enjoy the shade, and soak in the peaceful surroundings.Set on level, fully fenced acreage, the land welcomes horses and farm animals, and provides ample space for gardening, outdoor activities, and enjoying the natural beauty that surrounds you. The property continues to impress with lush grassy areas, mature trees, and thoughtfully placed flagstone pathways and patios that connect the two homes and outdoor living spaces. Three separate outbuildings offer flexible storage or workshop space, with one already equipped with electricity. This property offers a rare combination of space, versatility, and natural beauty, perfect for those seeking a tranquil lifestyle without sacrificing comfort or convenience.
Location
State AZ
County Yavapai
Rooms
Other Rooms In-Law Suite, Laundry Room
Basement Piers, Slab, Other - See Remarks
Interior
Interior Features Ceiling Fan(s), Counters-Solid Srfc, Eat-in Kitchen, Kit/Din Combo, Kitchen Island, Live on One Level, Master Downstairs, Other, High Ceilings, Walk-In Closet(s), Wash/Dry Connection
Heating Forced - Gas, Propane, See Remarks
Cooling Central Air, Heat Pump, Other
Flooring Laminate, Vinyl
Appliance Dishwasher, Dryer, ENERGY STAR Qualified Appliances, Gas Range, Range, Refrigerator
Exterior
Exterior Feature Driveway Dirt, Carriage/Guest House, Landscaping-Front, Landscaping-Rear, Native Species, See Remarks, Shed(s), Sprinkler/Drip, Storm Gutters
Parking Features Off Street, RV - Pad
Fence Perimeter
Utilities Available Electricity Available, Propane - Rent, Propane, Phone Available, Underground Utilities, WWT - Septic Conv
View Mingus Mountain, Mountain(s)
Roof Type Composition
Street Surface Dirt,Paved
Road Frontage County Road
Building
Story 1
Structure Type Frame
Others
Acceptable Financing 1031 Exchange, Cash, FHA, VA
Listing Terms 1031 Exchange, Cash, FHA, VA
Read Less

Nearby Locations
GET MORE INFORMATION