

911 E Flat Rock, Flagstaff, AZ 86001
911 E Flat Rock, Flagstaff, AZ 86001,Video Tour
911 E Flat Rock, Flagstaff, AZ 86001
66
See all 65 photos
Listed by Iannelli and Associates Real Estate
$2,395,000
Est. payment /mo
3 Beds
4 Baths
3,261 SqFt
Coming Soon

911 E Flat Rock Flagstaff, AZ 86001

REQUEST A TOUR If you would like to see this home without being there in person, select the "Virtual Tour" option and your agent will contact you to discuss available opportunities.
In-PersonVirtual Tour

UPDATED:

Key Details

Property Type Single Family Home

Sub Type Single Family Residence

Listing Status Coming Soon

Purchase Type For Sale

Square Footage 3,261 sqft

Price per Sqft $734

MLS Listing ID 1085482

Style Ranch

Bedrooms 3

Full Baths 3

Half Baths 1

HOA Fees $285/qua

HOA Y/N true

Year Built 2019

Annual Tax Amount $6,440

Tax Year 2025

Lot Size 2.030 Acres

Acres 2.03

Property Sub-Type Single Family Residence

Source paar

Property Description

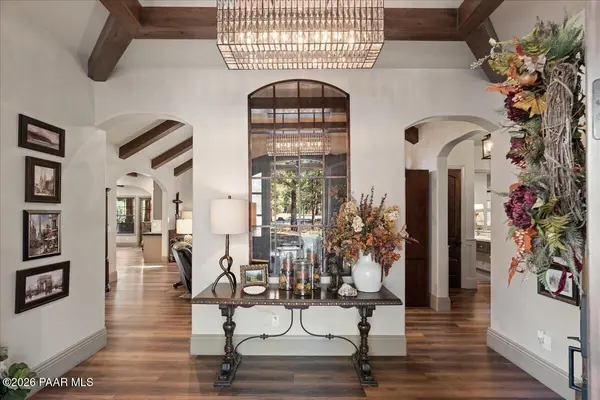
Welcome to a truly one-of-a-kind luxury retreat, where thoughtful design, exceptional amenities, and breathtaking surroundings come together to create a home unlike anything else on the market. From the moment you arrive, the attention to detail is undeniable. Beautiful architectural beams, abundant windows, expansive living spaces, and multiple fireplaces create an atmosphere that feels both sophisticated and incredibly inviting. The heart of the home is designed for effortless living and entertaining, featuring an open yet defined formal dining area, a beautifully appointed kitchen with an abundance of cabinetry and storage, a spacious walk-in pantry, and a bar within the main living area. LVP and tile flooring flow throughout, while windows positioned throughout the home fill the interiors with natural light and showcase the surrounding beauty. The primary suite is an experience all its own, warm, private, and perfectly positioned to take advantage of the incredible views. Windows surround the space, while a private door provides direct access to the spa. The ensuite offers a garden tub, walk-in shower, and generous walk-in closet, creating a peaceful retreat at the end of the day. Designed with flexibility in mind, the main residence offers multiple bedrooms, an office, and additional spaces that can adapt to your needs. A separate guest house with its own kitchenette adds another level of versatility and privacy and is offered furnished--ideal for extended family, guests, or a private retreat. Outdoor living is every bit as impressive as the interior. The expansive covered patio features gorgeous beams, a skylight, ceiling fan, fireplace, and outdoor kitchen, creating an incredible setting for year-round entertaining. A fenced portion of the backyard provides space for pets, while the surrounding property offers direct access to trails allowing you to head out and explore from virtually any direction. Car enthusiasts, RV owners, and those needing exceptional storage will appreciate the impressive garage setup, including four-car garage capacity, RV accommodations, golf-cart space, and drive-through RV access. The property also features its own private well with an approximately 5,000-gallon holding tank, a recirculating hot-water system, whole-house humidifier, extensive drip irrigation, and one main electrical panel with two subpanels. With four fireplaces, a dedicated laundry room with utility sink and storage, a garage dog condo, outdoor entertaining spaces, remarkable privacy, and neighboring land that cannot be built on, every element of this property has been thoughtfully considered.This isn't simply a beautiful home, it is a rare lifestyle property offering luxury, privacy, functionality, and a connection to the outdoors that is incredibly difficult to replicate. A home this unique must truly be experienced in person to appreciate everything it has to offer.

Location

State AZ

County Coconino

Rooms

Other Rooms Laundry Room, Study/Den/Library, Office

Basement Slab

Interior

Interior Features Bar, Wet Bar, Wash/Dry Connection, Walk-In Closet(s), Vaulted Ceiling(s), High Ceilings, Pantry, Master Downstairs, Live on One Level, Kitchen Island, Granite Counters, Formal Dining, Ceiling Fan(s), Beamed Ceilings

Heating Forced - Gas, Natural Gas

Cooling Ceiling Fan(s), Central Air

Flooring Tile, Vinyl

Appliance Vaulted Ceiling(s), Pantry, Humidifier, Dishwasher, Gas Cooktop, Refrigerator, Oven, Microwave, Gas Range, Double Oven

Exterior

Exterior Feature Storm Gutters, Sprinkler/Drip, Spa/Hot Tub, Native Species, Level Entry, Landscaping-Rear, Landscaping-Front, Carriage/Guest House, Driveway Concrete, Dog Run, Vaulted Ceiling(s), Pantry

Parking Features RV - Hookups, RV Garage

Garage Spaces 5.0

Fence Partial

Utilities Available Electricity Available, WWT - Septic Conv, Natural Gas Available

View Trees/Woods

Roof Type Composition,Metal

Street Surface Paved

Road Frontage City Street

Total Parking Spaces 5

Building

Story 1

Structure Type Frame,Stone

Others

Acceptable Financing 1031 Exchange, VA, FHA, Conventional, Cash

Listing Terms 1031 Exchange, VA, FHA, Conventional, Cash

Virtual Tour https://www.zillow.com/view-imx/74a08eaf-36f5-4ebd-b133-4123a655a146?setAttribution=mls&wl=true&initialViewType=pano&utm_source=dashboard


Prescott Area Association of Realtors (PAAR MLS)

Nearby Locations

GET MORE INFORMATION

Paul Miller

Paul Miller

Associate Broker BRBR658488000

+1(928) 396-1600

Name
Phone*
Message

Go tour this home

911 E Flat Rock