

1128 W Road 3 N, Chino Valley, AZ 86323
62
See all 62 photos
Listed by eXp Realty
$575,000
Est. payment /mo
Save
4 Beds
3 Baths
3,200 SqFt
New

1128 W Road 3 N Chino Valley, AZ 86323

Save
REQUEST A TOUR If you would like to see this home without being there in person, select the "Virtual Tour" option and your agent will contact you to discuss available opportunities.
In-PersonVirtual Tour

UPDATED:

Key Details

Property Type Single Family Home

Sub Type Single Family Residence

Listing Status Active

Purchase Type For Sale

Square Footage 3,200 sqft

Price per Sqft $179

Subdivision Chino Lakes

MLS Listing ID 1085362

Style Contemporary,Ranch

Bedrooms 4

Full Baths 2

Half Baths 1

HOA Y/N false

Year Built 1978

Annual Tax Amount $2,254

Tax Year 2025

Lot Size 1.150 Acres

Acres 1.15

Property Sub-Type Single Family Residence

Source paar

Property Description

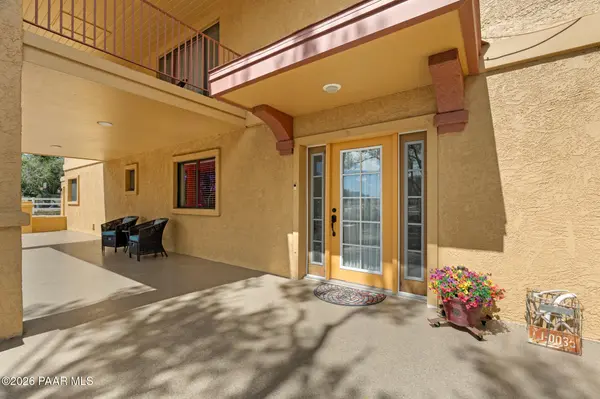
Set on 1.15 level acres in Chino Valley's Chino Lakes, this 3,201 square foot split level two-story home is set up for horses and lives just as well inside as it does out. A circular asphalt driveway winds past mature shade trees and xeriscaped landscaping to a stucco home with an attached two car garage, a long covered front porch with an epoxy floor, and a covered balcony above. Four bedrooms, two and a half baths, and a split bedroom plan give the home plenty of room to spread out.Inside, wood-look vinyl plank flooring and recessed lighting run through the main living areas. The kitchen offers abundant wood cabinetry, generous counter space, a center island with pendant lighting and seating, a pantry, and stainless steel appliances including a gas range, built-in microwave, dishwasher, and a side-by-side refrigerator that conveys. It opens to the dining area and the family room, where a floor-to-ceiling stacked stone fireplace with a raised hearth and wood mantel anchors the space and French doors step out to the back patio.Just off the family room, through a dedicated office, is the game room, made for entertaining and finished with a new epoxy floor and decorative ceiling tiles. Nearby are a powder room and a laundry room with cabinetry, a utility sink, and a window. Upstairs, the additional living room opens to the covered balcony overlooking the front grounds. The primary suite is a true retreat with an en suite bath featuring an extended vanity and a walk-in closet. Down the hall from the primary you find three additional carpeted bedrooms, each with their own closet.Out back, a covered patio with a wood plank tongue and groove ceiling looks over an enclosed grass yard on a sprinkler system, with a horseshoe pit beyond. The equestrian setup includes a three stall covered shed row barn with an enclosed tack room, a fenced arena, a storage shed, and open turnout, all inside white rail perimeter fencing with rear access from a paved road. The home is also a short walk from the neighborhood park and from agricultural trust land that is open to public use, including horseback riding.For added peace of mind, the roof was replaced in 2020, and the furnace, AC, water heater, and pressure tank all date to 2024. Other updates include exterior and interior paint, gutters, new vinyl plank flooring upstairs and down, and the 2026 asphalt driveway. The private well was deepened to 380 feet in 2019, the home is on a conventional septic system, and there is no HOA. With mountain views, room for horses, and space to entertain, this Chino Valley property is ready to move right in and enjoy.

Location

State AZ

County Yavapai

Rooms

Other Rooms Family Room, Storage, Office, Media Room, Loft, Laundry Room, Game/Rec Room

Basement Slab

Interior

Interior Features Ceiling Fan(s), Eat-in Kitchen, Wash/Dry Connection, Walk-In Closet(s), Pantry, Liv/Din Combo, Laminate Counters, Kitchen Island, Kit/Din Combo, Formal Dining

Heating Forced - Gas, Wood Stove, Gas Stove

Cooling Central Air

Flooring Carpet, Vinyl, See Remarks

Appliance Pantry, Dishwasher, Refrigerator, Range, Oven, Microwave, Gas Range, Disposal

Exterior

Exterior Feature Xeriscaping, Storm Gutters, Sprinkler/Drip, Shed(s), Level Entry, Landscaping-Rear, Landscaping-Front, Driveway Circular, Pantry

Parking Features Other, See Remarks

Garage Spaces 2.0

Fence Perimeter, Back Yard

Utilities Available Phone Available, WWT - Septic Conv, Natural Gas Available, Electricity Available, Cable Available

View Mountain(s)

Roof Type Composition

Street Surface Paved

Road Frontage City Street

Total Parking Spaces 2

Building

Story 2

Level or Stories Multi/Split

Structure Type Block,Frame

Others

Acceptable Financing Cash, Conventional

Listing Terms Cash, Conventional


Prescott Area Association of Realtors (PAAR MLS)

Nearby Locations

GET MORE INFORMATION

Paul Miller

Paul Miller

Associate Broker BRBR658488000

+1(928) 396-1600

Name
Phone*
Message

Go tour this home

1128 W Road 3 N