

624 Mcdonald CT, Prescott, AZ 86303
68
See all 68 photos
Listed by Realty Executives Arizona Territory
$1,400,000
Est. payment /mo
3 Beds
4 Baths
4,203 SqFt
Active

624 Mcdonald CT Prescott, AZ 86303

REQUEST A TOUR If you would like to see this home without being there in person, select the "Virtual Tour" option and your agent will contact you to discuss available opportunities.
In-PersonVirtual Tour

UPDATED:

Key Details

Property Type Single Family Home

Sub Type Single Family Residence

Listing Status Active

Purchase Type For Sale

Square Footage 4,203 sqft

Price per Sqft $333

Subdivision Quail Hollow

MLS Listing ID 1085228

Style Contemporary

Bedrooms 3

Full Baths 3

Half Baths 1

HOA Y/N false

Year Built 2005

Annual Tax Amount $3,677

Tax Year 2025

Lot Size 0.540 Acres

Acres 0.54

Property Sub-Type Single Family Residence

Source paar

Property Description

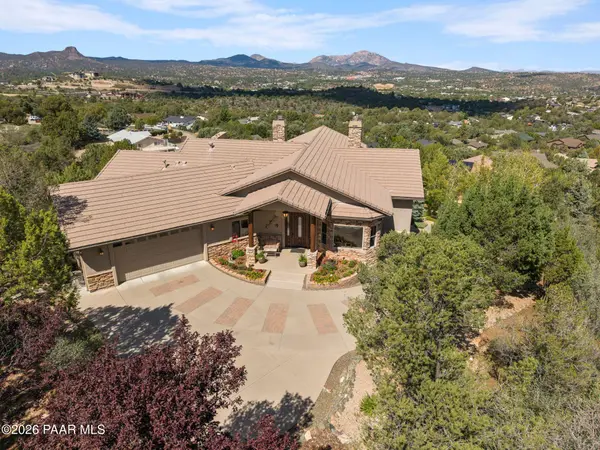
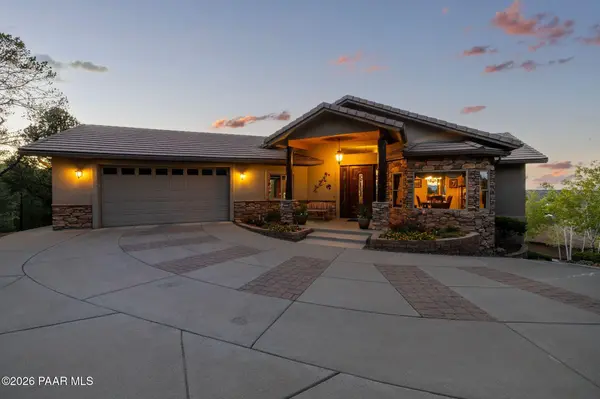
If you are seeking breathtaking views, this meticulously maintained home situated on a 0.54-acre cul-de-sac lot has it all. Spanning 4,203 square feet, the residence features 3 bedrooms (including 2 full ensuites) with an additional office space on the lower level that can easily serve as a 4th bedroom. Enjoy seamless main-level living featuring stunning Brazilian Cherry hardwood flooring, elegant tile, and cozy carpeted bedrooms. The main floor offers: the Living Room which highlights a gas-wood burning fireplace, a built-in wet bar complete with a beverage fridge, and sweeping panoramic views of Thumb Butte, Granite Mountain, and city lights. Gourmet Kitchen: Designed for culinary enthusiasm and entertaining, it is outfitted with gorgeous Alder cabinetry, granite countertops, a center island, a gas cooktop, double ovens, and a raised peninsula bar for casual seating. Dining Spaces: Complemented by both a formal dining room and a cozy breakfast nook. Primary Suite: Boasts impressive views and an ensuite bathroom featuring split dual sinks, a walk-in shower, and a separate soaking tub. Additional Spaces: Include a dedicated office, a half bath, and a functional laundry room equipped with a wash sink. Outdoor Deck: Step out onto an expansive covered deck featuring a built-in BBQ and wet sink--the perfect setting to take in remarkable Prescott sunsets.The light-filled lower walk-out level extends the living space with: A spacious great room with its gas-wood fireplace. An additional bedroom accompanied by a full ensuite bathroom. A second office space that easily functions as a 4th bedroom. Direct access to an epoxy-coated concrete covered patio. A massive utility area providing a mechanical room alongside abundant extra storage. Garage: 2.5-car garage with epoxy flooring and built-in cabinetry. Exterior Construction: Painted stucco and stone exterior topped with a durable concrete tile roof. Windows & Climate Control: Wood-cased double-pane windows throughout, 2 gas furnaces, and 2 water heaters with a recirculating pump. Safety & Community: Equipped with a central station burglar and fire alarm system; situated in a designated Firewise community. HOA Details: The 4 lots on this cul-de-sac are not currently part of the Quailwood HOA, though buyers have the option to join for $100/annually.

Location

State AZ

County Yavapai

Rooms

Other Rooms 2nd Master, Study/Den/Library, Storage, Potential Bedroom, Office, Laundry Room, Great Room, Family Room

Basement Walk-Out Access, Finished, Stem Wall, Walk Out

Interior

Interior Features Ceiling Fan(s), Eat-in Kitchen, Wet Bar, Wash/Dry Connection, Walk-In Closet(s), Hot Tub/Spa, Wired for Sound, High Ceilings, Pantry, Master Downstairs, Live on One Level, Kitchen Island, Granite Counters, Soaking Tub, Formal Dining, Fire Sprinkler System

Heating Forced - Gas, Zoned, Natural Gas, Forced Air

Cooling Ceiling Fan(s), Zoned, Central Air

Flooring Carpet, Tile, Wood

Appliance Pantry, Fire Sprinkler System, Built-In Electric Oven, Cooktop, Washer, Refrigerator, Oven, Microwave, Gas Cooktop, Dryer, Double Oven, Disposal, Dishwasher, Convection Oven

Exterior

Exterior Feature Storm Gutters, Sprinkler/Drip, Spa/Hot Tub, Permanent BBQ, Native Species, Level Entry, Landscaping-Front, Driveway Concrete, Deck-Engr, Pantry, Fire Sprinkler System

Garage Spaces 2.5

Utilities Available WWT - City Sewer, Electricity Available, Underground Utilities, Phone Available, Natural Gas Available, Cable Available

View Bradshaw Mountain, Thumb Butte, Panoramic, Mountain(s), Forest, Juniper/Pinon, Granite Mountain, City

Roof Type Concrete

Street Surface Paved

Road Frontage City Street

Total Parking Spaces 2

Building

Story 1

Structure Type Frame,Stucco,Stone

Others

Acceptable Financing 1031 Exchange, Conventional, Cash

Listing Terms 1031 Exchange, Conventional, Cash

Virtual Tour https://www.tourfactory.com/idxr3251902


Prescott Area Association of Realtors (PAAR MLS)

Nearby Locations

GET MORE INFORMATION

Paul Miller

Paul Miller

Associate Broker BRBR658488000

+1(928) 396-1600

Name
Phone*
Message

Go tour this home

624 Mcdonald CT